Portfolio & venue builder
Model operators, venues, buildings, zones, halls and outdoor areas with surveyed geometry, no two venues assumed alike.
One platform · Every venue · Every layer
The enterprise operating system for venues and events. Multi-operator, multi-venue, multi-hall, from surveyed geometry and cinematic digital twins to procurement, guests and live show control.
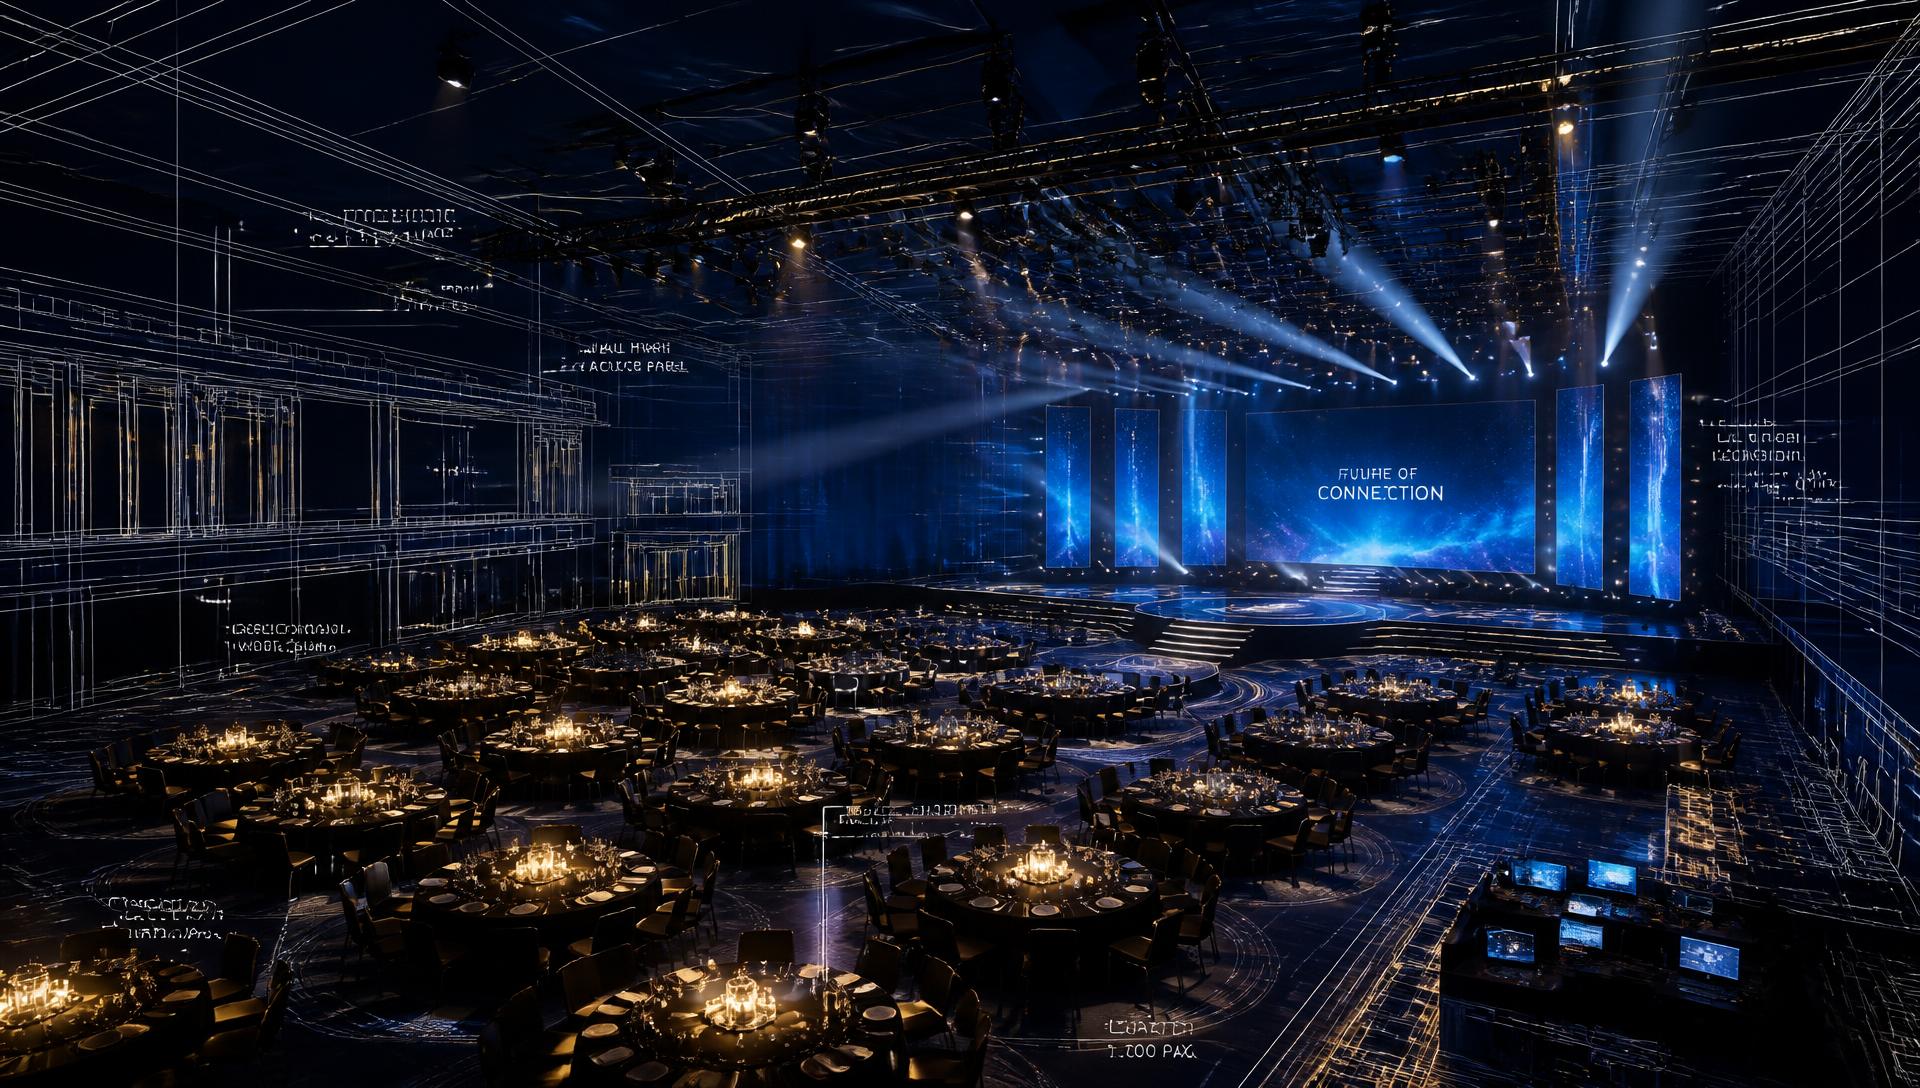
Architecture layer
Surveyed geometry, walls, columns, doors, exits and ceiling structure.
36 × 24 m · 9 m clear
The platform
Every operator, venue and hall configures its own branding, rules, rate cards, inventory, safety limits and workflows, without developer intervention.
Model operators, venues, buildings, zones, halls and outdoor areas with surveyed geometry, no two venues assumed alike.
Architecture, seating, production, rigging, safety, logistics, staff and commercial layers over one shared object model.
Movable walls create derived spaces that automatically recalculate capacity, egress, rigging, power, pricing and staffing.
Propose layouts, optimise sightlines, cut setup time and draft quotations, always as reviewable proposals.
Doors countdown, arrivals, readiness, capacity, incidents and security status in one command centre.
Revenue by venue, hall and square metre, utilisation, average event value and supplier spend.
Lifecycle
Configurable workflows with approvals, validation gates and audit trails. Quantities are derived from the drawing, never manually invented.
Built for
Run one venue or one thousand from the same platform, convention centres, hotel groups, arenas, exhibition halls, outdoor and temporary sites.
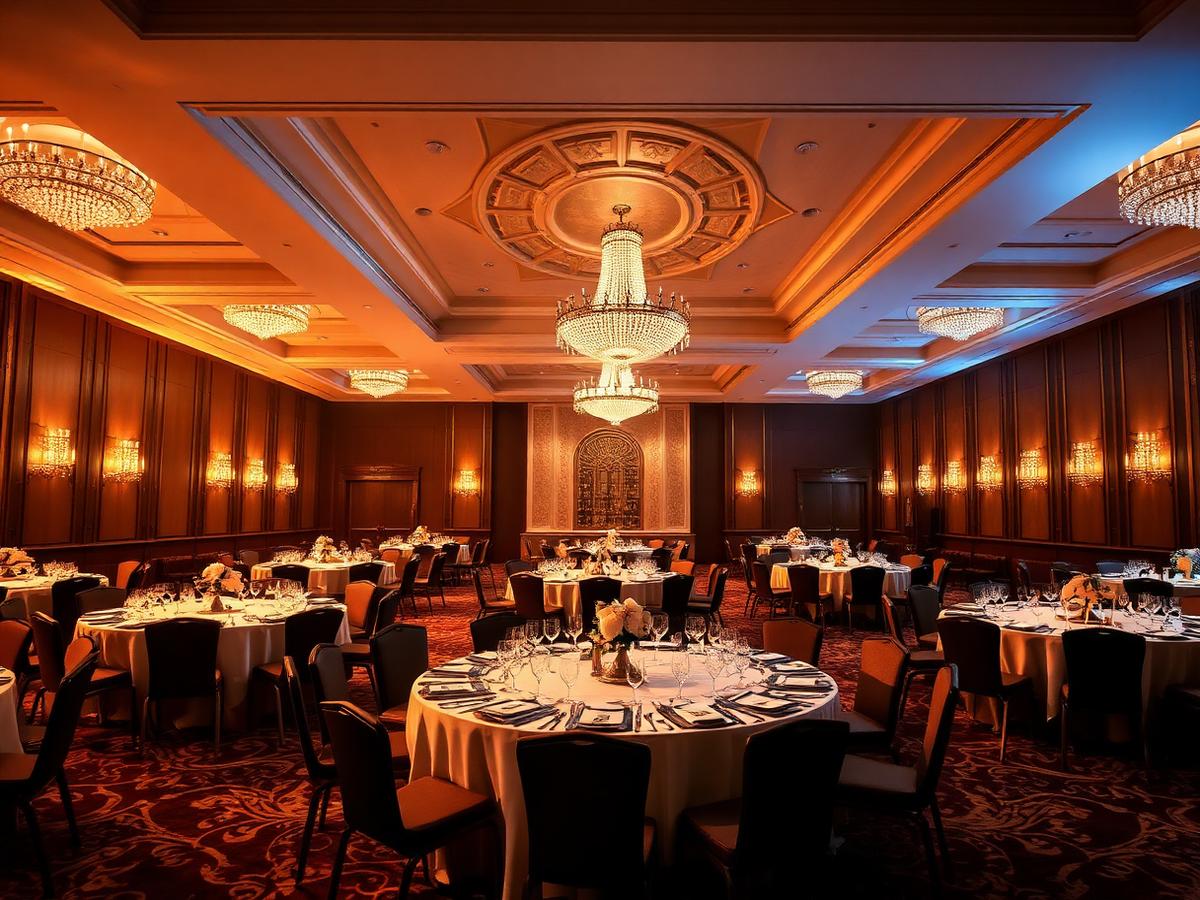
Weddings, galas and conferences across multiple properties with brand-perfect client proposals.
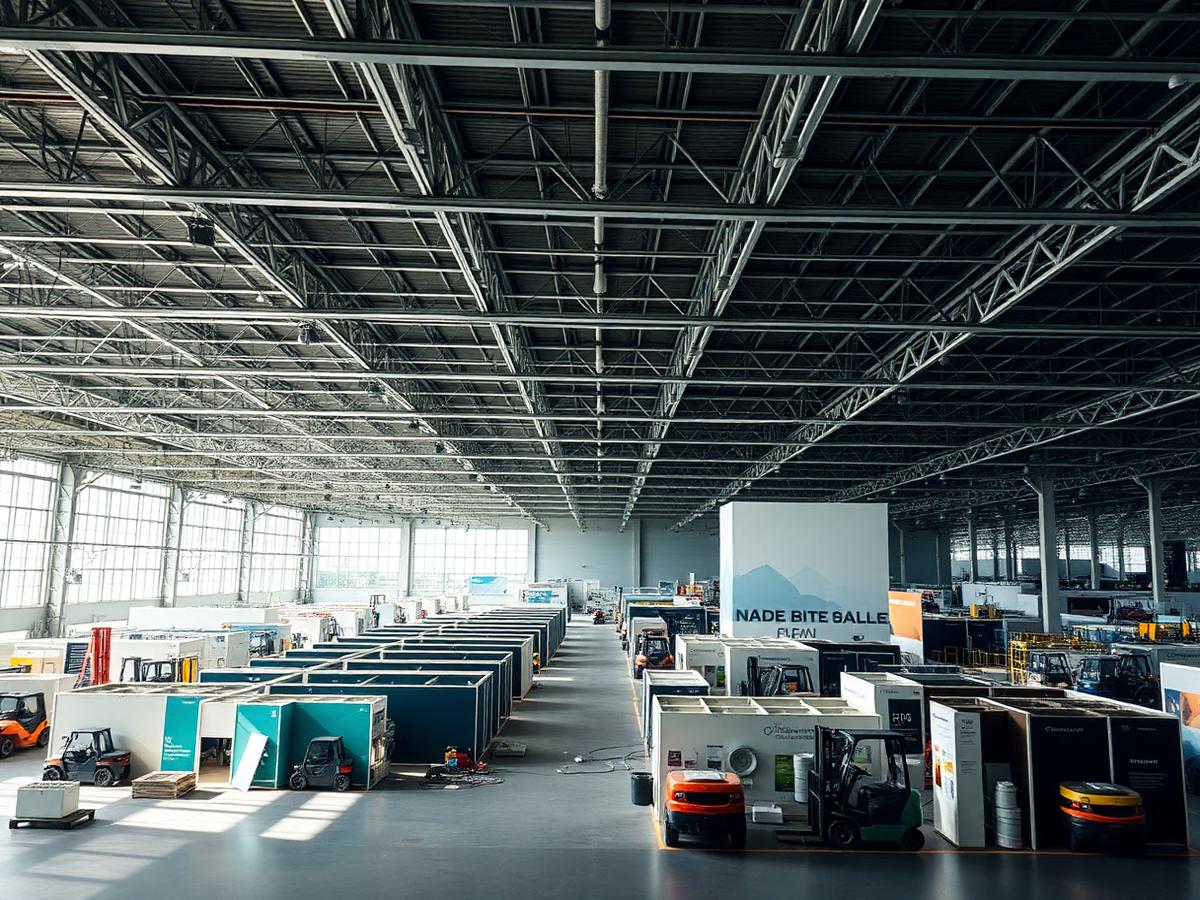
Dozens of halls, complex rigging, exhibitor logistics and simultaneous build/live activity.
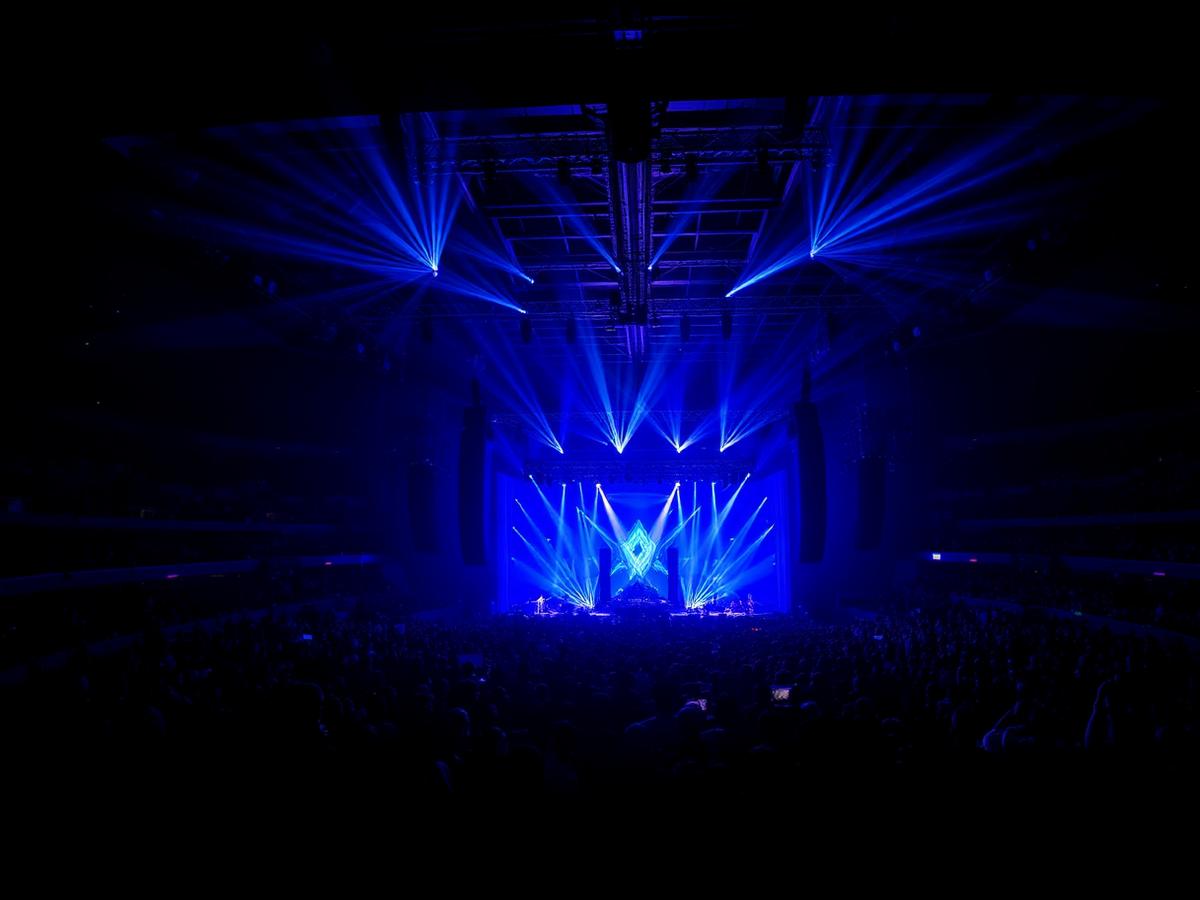
High-capacity egress validation, production loads and multi-mode configurations.
Server-side authorization, audit logs, SSO-ready, optional MFA.
⌘K search across venues, halls, events, guests and suppliers.
See simultaneous build, live and breakdown activity per venue.
Client-ready 3D walkthroughs, atmospheres and crowd presets.
From the field
Venue teams stop maintaining parallel truths, one model drives the proposal, the safety review and show day.
We stopped rebuilding the same floor plan in three tools. One surveyed model now drives capacity, rigging loads and the client proposal.
Operations Director
European convention centre group
Movable-wall configurations used to be tribal knowledge. Derived spaces recalculate egress and staffing before a quote leaves the building.
Head of Events
International hotel portfolio
On show day the command centre is the single source of truth, doors, readiness, incidents and capacity in one view across four halls.
Venue General Manager
Multi-purpose arena
Insights
Venue modelling · 6 min read
When a hall can become three rooms, capacity, egress, rigging and pricing all change. Those numbers belong to the geometry, not to a spreadsheet.
Digital twin · 5 min read
Renders sell the event. Twins run it. The difference is whether the visual is connected to the objects, rules and live state underneath.
Live operations · 7 min read
Doors countdown, readiness, arrivals, capacity and incidents, the on-the-day surface has to be legible from three metres away.
See how Venuelayers models your portfolio, from surveyed geometry to live event control.